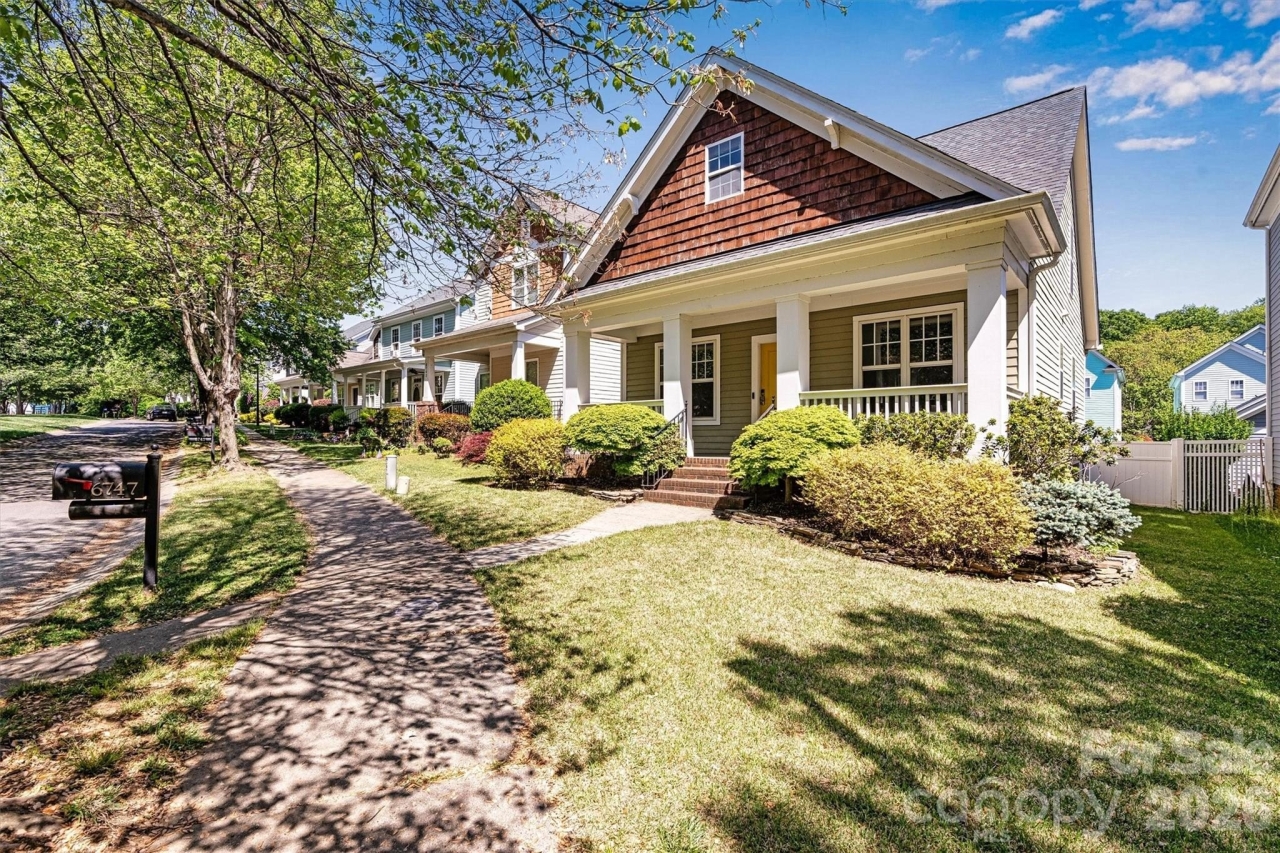
7658 Lazy Hollow Lane, Denver, NC
$875,000
5 Beds
5 Baths
4 full, 1 half
4546 SqFt
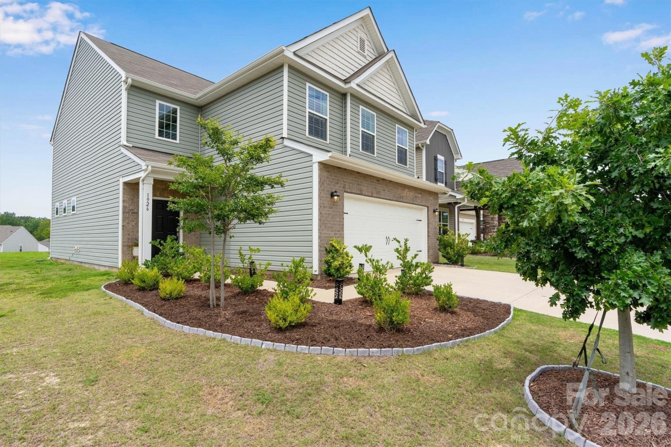
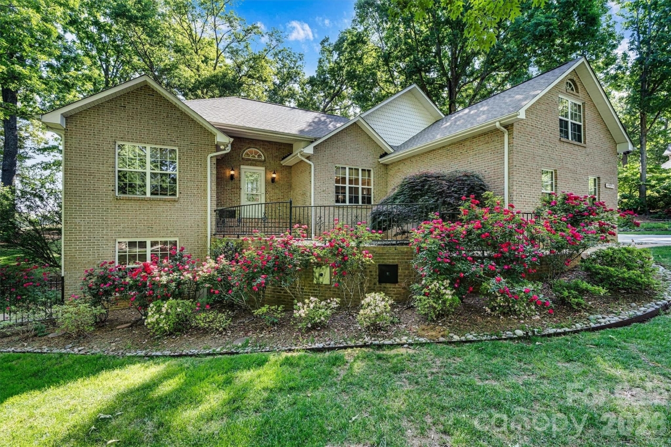
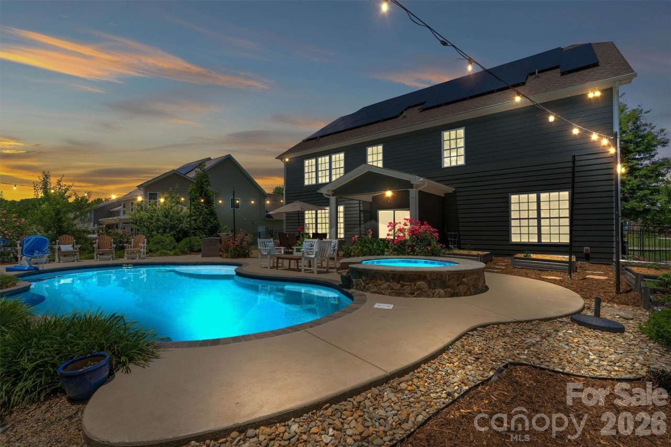
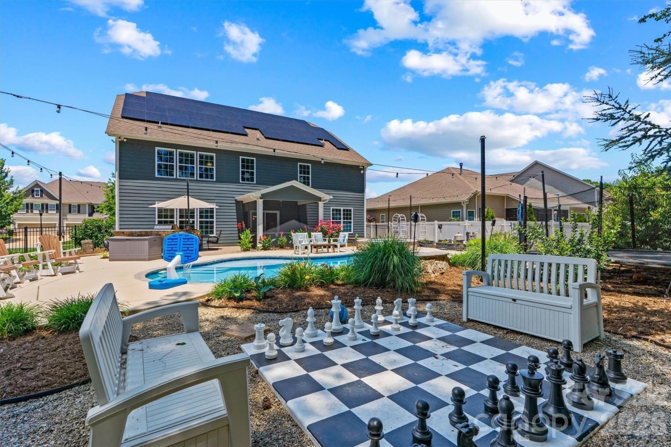
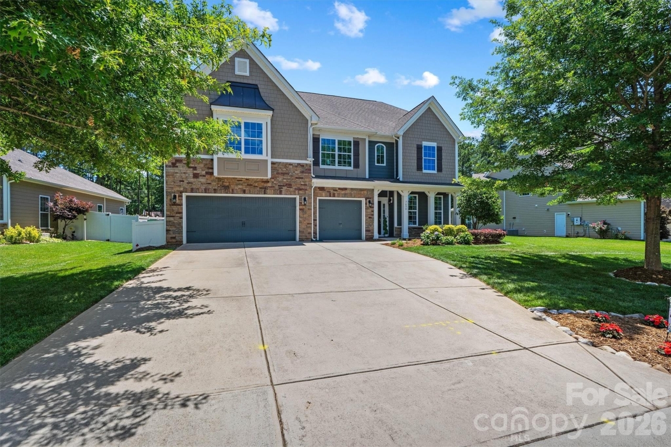
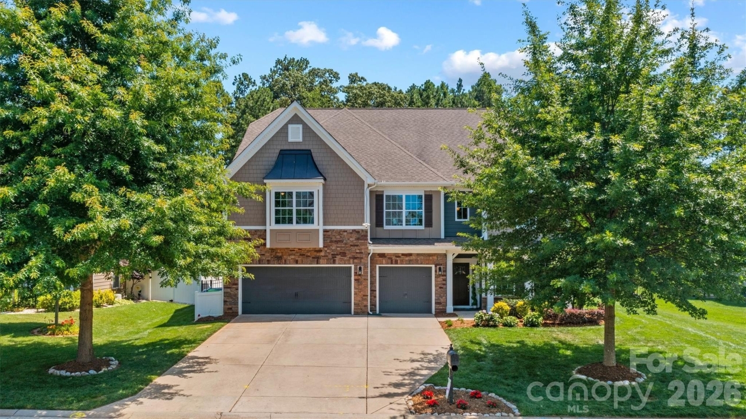
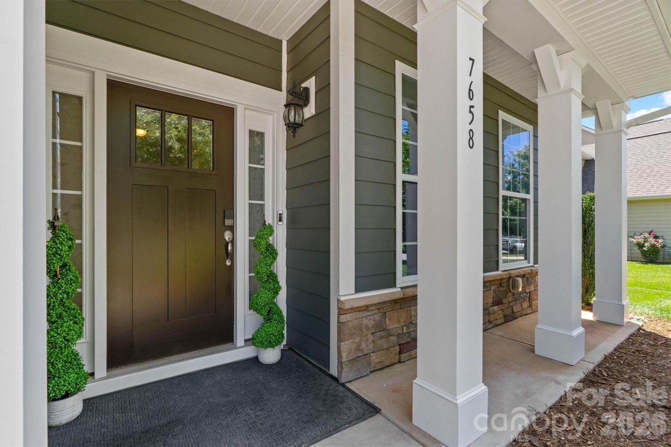
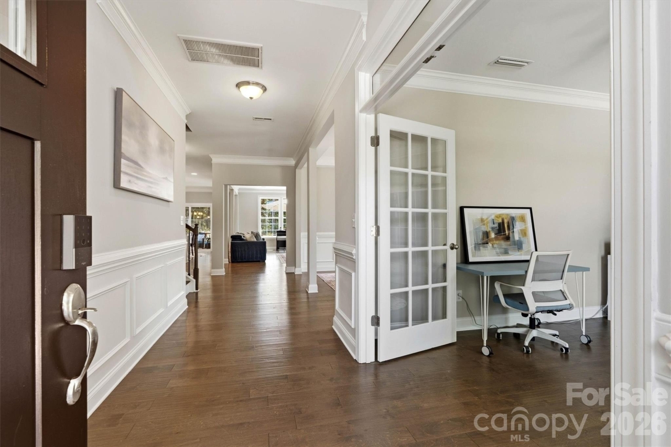
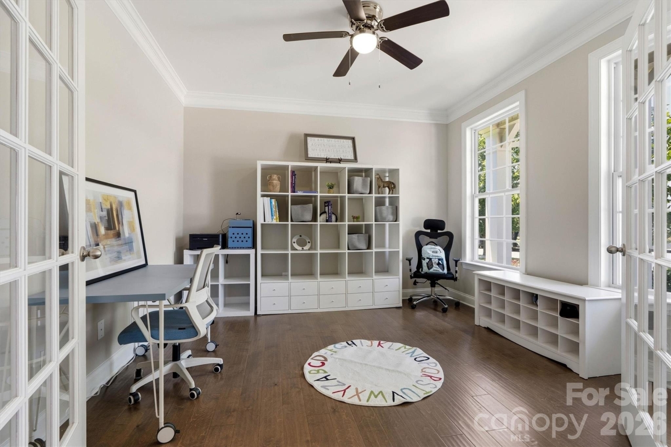
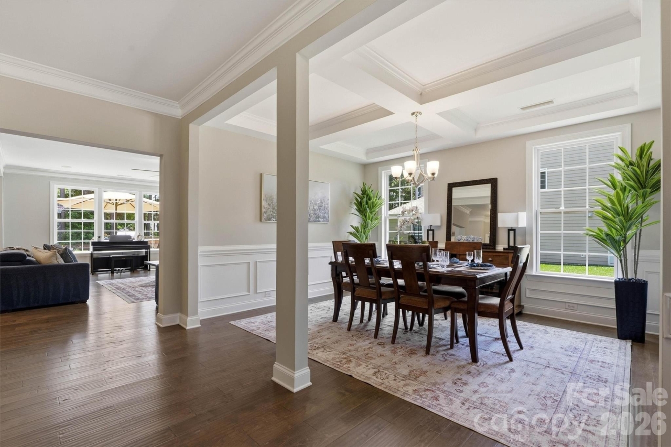
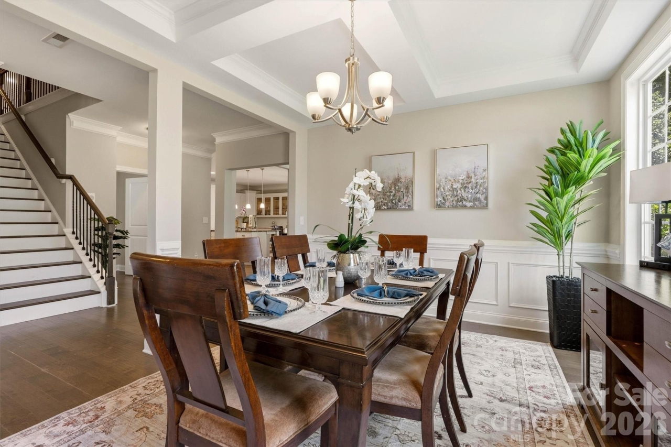
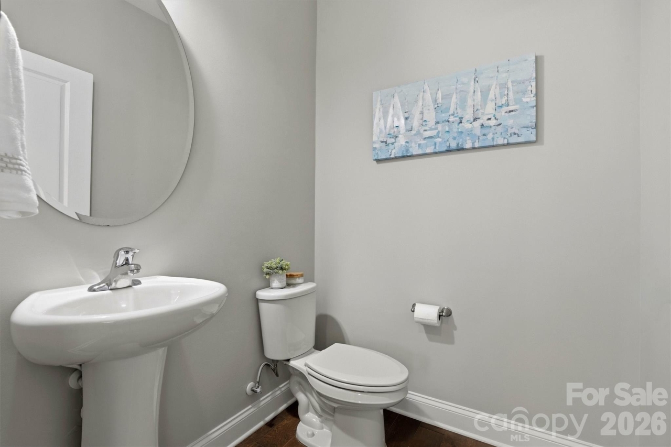
Welcome to 7658 Lazy Hollow Lane, a beautifully upgraded 5-bed, 4.5-bath home offering exceptional flow, thoughtful design, and a true backyard sanctuary. The main level features an open-concept layout with a large dining room, an oversized great room with gas fireplace, and seamless transitions from one end of the home to the other. The expanded chef's kitchen shines with added cabinetry, a new tile backsplash, granite countertops, and wood floors throughout the main living areas. A main-floor guest suite with an updated ADA-accessible full bath (2024) provides comfort and flexibility for guests or multigenerational living. Upstairs are four additional bedrooms, including a spacious primary suite and an office. Every bedroom includes a walk-in closet, and all bathrooms feature tile. The huge primary suite offers a luxurious ensuite bath and a special "secret roomideal for a second office, library, workout room, craft space, or nursery. The primary walk-in closet also includes 220-volt power, perfect for a sauna setup. Step outside to your private backyard retreat. A screened-in porch off the kitchen leads to a paver patio and a stunning gunite, natural-shaped pool with water features, a lounge pad, and an attached stone hot tub. French drains surround the pool decking, and landscape lighting creates a beautiful evening ambiance. The fully fenced yard backs to trees with no neighbors behind, offering rare privacy. Fruit trees-North Star cherry, peach, plum, apple, and fig-along with irrigated garden boxes make this space feel like your own personal homestead. Additional highlights include: Solar with Tesla battery backup Whole-house water filtration Kitchen extension Updated and larger electrical breaker panel Extra garage outlets for electric vehicle charging Large shed with second-level storage and electricity New microwave (2026) New dishwasher (2026) New pool pump (2025) All newer toilets (2025) with dual-flush options A perfect blend of comfort, function, and resort-style living-this home is designed for gathering with family, hosting friends, or enjoying peaceful evenings in your own private sanctuary.
Listing Courtesy of Pilar Carroll, Lake Norman Realty, Inc., MLS ID# 4393866
Property Details
| Property Type | Residential |
|---|---|
| Mls # | 4393866 |
| LotSize | 0.45 sqft |
| Property Subtype | residential |
| Year Built | 2017 |
| Cooling Systems | central air,heat pump,ceiling fan(s) |
| Exterior Types | fiber cement, stone veneer |
| Heating Fuels | heat pump (heating) |
|---|---|
| Parking Types | garage - attached,garage,driveway |
| Num Of Floors | 2 |
| Appliances | Bar Fridge, Dishwasher, Disposal, Double Oven |
Photos
Get Top Dollar for Your Home
With Our 100+ Point Marketing Plan!
Learn how we will get your home:
- In front of and shown to more buyers
- Sold faster and for more money
- Sold on your terms without the hassle and stress

Real Estate Resource Center
Real Estate Reports for Home Owners, Sellers & Buyers!




Maps & Local
Schools
Print Brochure
View More Listings
Click the property below to view the virtual tour of each listing.